
Complex underground tunnel in Manhattan: The Grand Central–42nd street connection
- Oct, 01, 2026
- Structural Design Limit States Load Factors Multiscale Methods Performance-Based Design Structural Optimization Structural Reliability Structure Reinforcement Dynamic Loads Structural Control Structural Systems Concrete Structures Underground Structures Structural Behavior Other Structural Soft Computing Applications News On Projects / Industry Other News
- United States, New York, New York
- Authored by: thestructuralengineer.info

The new pedestrian tunnel connecting Grand Central Terminal with the No. 7 subway line at 42nd Street is a great example of how complicated underground construction can become in a city like New York. Even though the tunnel itself is not especially large, building it underneath one of Manhattan's busiest areas created several serious engineering and construction problems. The work had to be completed without destructing subway service while ensuring public safety.

STV which is the firm that designed the tunnel, was responsible for the engineering, while Skanska led the design-build team. The project required the engineers and construction crews to deal with existing subway structures, utilities, historic buildings, limited space, and difficult ground conditions at the same time.
The tunnel may look like a simple connection between two parts of the transit system, but it has an important purpose. It connects the mezzanine at Grand Central Terminal with the platform at 42nd Street Station. By providing another route for passengers, it helps reduce crowding around the stairs and escalators on the platform.
However, the main difficulty was not the size of the tunnel, but where the tunnel had to be built. The underground space around Grand Central is already filled with transportation infrastructure, utilities, building foundations, and other structures. There was very little room for error. STV had to coordinate structural, geotechnical, architectural, and engineering systems while also making sure that the design could be constructed in the available space.
The elevation of the new tunnel was one of the first major problems. Because the tunnel had to line up with the existing subway structures, there was only a small amount of rock above it in some locations. Excavating in this type of environment requires very careful work. Therefore, because of the risks involved, the project team closely monitored the area throughout construction. Engineers tracked vibration, ground settlement, displacement, and changes in the shape of the tunnel.
In addition, one requirement was keeping the subway operating during the entire construction process. Therefore, the team developed a temporary shield system. The shield helped protect the existing subway structure while workers removed the old cavern arch and made the connection to the station.
The tunnel was also close to historic structures. Any significant movement could have caused permanent damage. To reduce that risk, the team carried out detailed structural and geotechnical studies and used continuous settlement monitoring.
It should be noted that the tunnel was built using a sequential excavation method. Instead of removing a large section of rock all at once, workers excavated smaller sections and installed support as they progressed. This approach was useful because the tunnel was located within the area influenced by nearby buildings and infrastructure.

Furthermore, STV designed a temporary access adit about 40 feet long. This connected to the curved section of the tunnel and allowed construction crews to work from two directions. One heading moved west while the other moved north, allowing excavation and support work to take place at the same time.
The excavation was carried out using a top-heading-and-bench sequence. The tunnel walls were made straighter in certain areas so that excavation and support installation would be easier. The workers also installed steel reinforcement ahead of the excavation face. Low-angle rebar spilling was placed above the tunnel crown and extended well beyond the immediate excavation area to provide additional stability before more rock was removed.
The main temporary support system consisted of lattice girders and steel-fiber-reinforced shotcrete. These materials were selected because they could provide support quickly and could be adapted to the unusual shape of the tunnel. The curved elbow section created a particular problem because standard lattice girders did not fit easily in that location. Instead, the team used reinforced shotcrete ribs. This allowed the support system to follow the irregular shape while still transferring loads through the structure.
The project team developed a three-dimensional finite element model. The model helped engineers understand how forces would move through the tunnel and its support systems during construction. Also, with the aid of the model they were able to look at the relationship between the temporary supports, permanent tunnel lining, and surrounding structures. This helped the team decide how much reinforcement and shotcrete were required in different parts of the tunnel.

Instead of simply making every part of the tunnel support system extremely heavy, engineers could use the analysis to identify areas where additional reinforcement was needed. This was important because space was limited, and adding unnecessary material could create problems with the surrounding infrastructure.
The computer model was also compared with information collected from the actual construction site. Sensors measured movement and structural response, and engineers compared these results with what the model predicted.
The monitoring system also provided information about conditions such as groundwater, rainfall, and tidal effects from the East River. These factors can influence underground structures in Manhattan and may be useful when planning similar projects in the future.
Because there were limited opportunities to improve the ground before excavation, the design focused mainly on supporting the tunnel and controlling movement. Reducing groundwater entering the excavation was another concern because water could affect surrounding soil and infrastructure. Therefore, the engineers initially used established rock classification methods, including the Q-system, to help determine the appropriate tunnel support.
However, the final support system was not based only on the original calculations. As construction progressed and the actual ground conditions became clearer, the reinforcement and support arrangements were adjusted.
The team also had to make sure that the surrounding ground did not experience excessive permanent deformation. Controlling this movement was important because long-term displacement could potentially affect nearby buildings, subway structures, and utilities.
In all, for the people involved in the project, the completed tunnel is an example of how careful engineering and construction planning can make it possible to build new infrastructure in one of the most crowded and complicated urban environments in the world, while the existing transportation system continues operating around it.
Want to read more like this story?

A unique in-tunnel grouting project by Keller at Merbourne's Metro Tunnel
Jun, 08, 2021 | NewsAfter months of careful design planning and on-site expertise, Keller has successfully completed a...

The Silvertown Tunnel project is drawing to its end with the completion of the main tunnel
Jun, 03, 2024 | NewsThe construction of the Silvertown Tunnel in the UK is about to be completed, with engineers having...

Underground tunnel and Yonge Station project in downtown Toronto
Apr, 11, 2024 | NewsThe new LRT line intersected beneath the existing Toronto Transit Commission (TTC) subway tunnel at...

The proposed LA tunnel system by Elon Musk’s Boring Company has been revealed
Dec, 19, 2017 | NewsElon Musk, frustrated by LA’s heavy traffic, has proposed to create tunnels for an underground trans...

The Longest Underwater Tunnel
Jul, 13, 2015 | NewsThe underwater tunnel is a huge project with a cost at around 36 billion US dollars, with a length t...

Video: In 2016 the new undersea road tunnel in Istanbul
Oct, 09, 2015 | NewsAn ultra-modern underwater road tunnel in Istanbul is taking place and it will be launched in late 2...

Hudson River Rail Tunnels Have 20 Years Left in Life Expectancy
May, 09, 2014 | NewsAmtrak CEO Joe Boardman recently stated that the two rail tunnels under the Hudson River in New York...

Underwater tunnels in Greece's road network
Oct, 19, 2023 | NewsThe idea of underwater tunnels in Greece has been the topic of discussion between the government an...
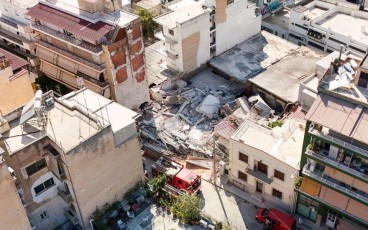
Apartment building collapse in Athens (Greece) sparks concern over excavation safety
Jun, 30, 2026 | NewsThe collapse of a four-story apartment building at 22 Alkminis Street in Athens’ Petralona neighborh...
Trending

Spectacular interchanges around the world
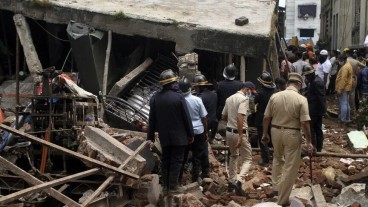
Nine fatalities after building collapses in Western India
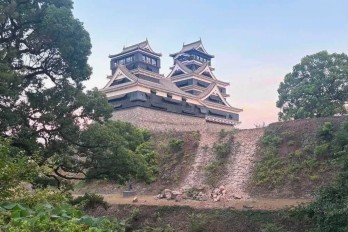
7.1-magnitude quake damages historic Kumamoto Castle under restoration
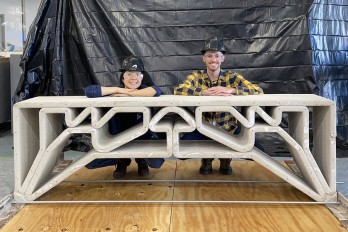
Topology optimization for manufacturable 3D-printed concrete structures
Powerful earthquake near Naples injures 26 and causes widespread disruption

Brazil is building Latin America’s longest sea bridge

